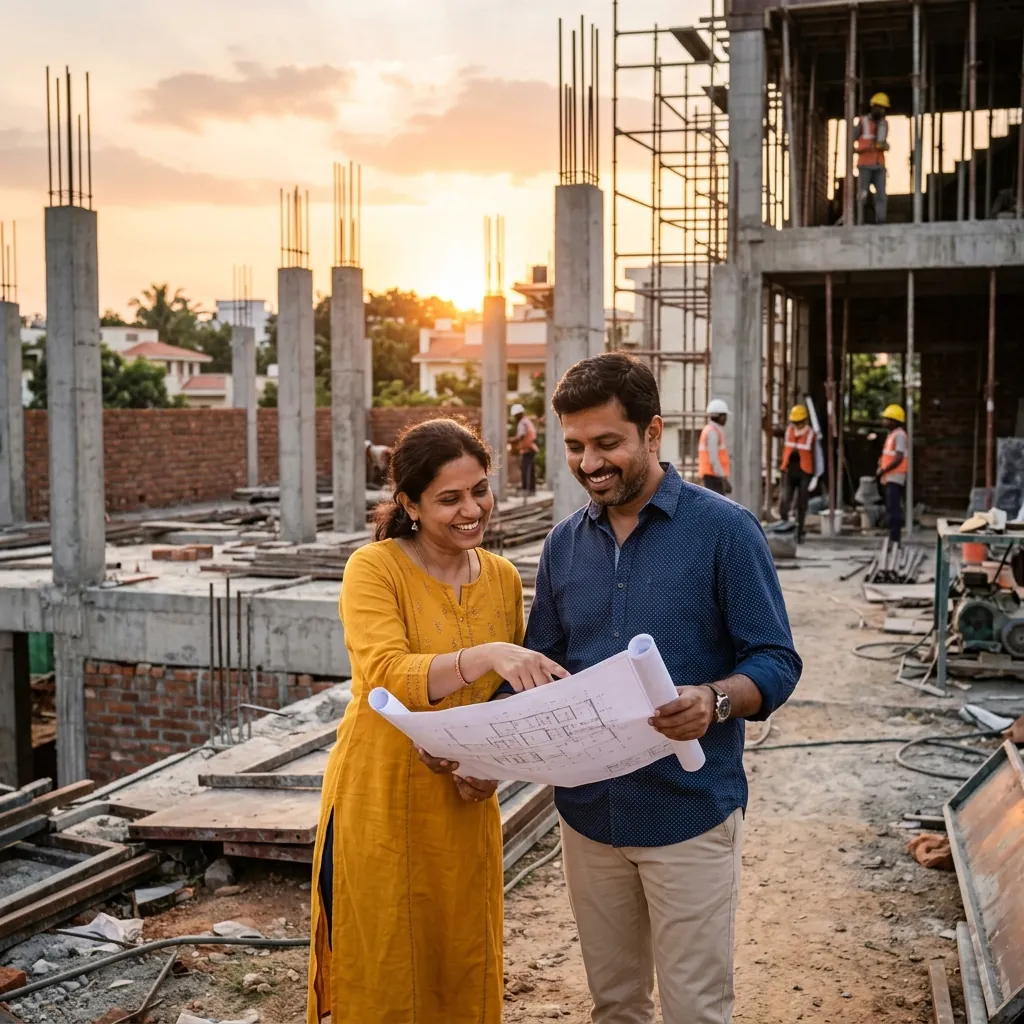
A house is built of concrete, steel, and stone. A home is built around the daily rhythms, aspirations, and memories of your family.
When families decide to construct an independent home in Bengaluru, discussions often begin with aesthetic desires: Italian marble, floor-to-ceiling glass windows, or a rooftop gazebo. But as design directors, we see where families face the hardest hurdles—failing to anticipate how their family will live 10 to 15 years down the road.
Here are the vital strategic decisions every family must address before finalizing their floor plans.
1. Plan for 15 Years Ahead, Not Just Next Year
A home must gracefully evolve with your family. Consider how your household dynamics will shift:
Elderly Parents & Accessibility
If parents are living with you—or will move in later—ground-floor accessibility is paramount. Design at least one spacious master bedroom on the ground level with zero-threshold, anti-skid bathrooms, wide 3.5-foot doorways to accommodate wheelchairs, and grab-bar reinforcements behind bathroom tiles. Even if you do not install a home elevator immediately, designate a structural shaft cutout in your slab drawings so an elevator can be retrofitted effortlessly later.
Evolving Children’s Spaces
Children grow quickly. A room designed for a toddler will not serve a high-schooler preparing for competitive exams. Design versatile study nooks with ample natural daylight, acoustic separation from living areas, and concealed network cabling (Cat-6/fibre conduit) directly to study desks.
Multi-Functional Hybrid Zones
With remote work and hybrid routines here to stay, integrate quiet workstation alcoves away from high-traffic family zones. A family lounge on the first floor allows teenagers to entertain friends without disrupting parents hosting guests in the formal ground-floor living room.
2. The Golden Ratio of Budgeting: Hidden Costs Families Overlook
One of the most frequent sources of stress for families is budget overrun. Most contractors quote only the "super-built-up civil structure" and leave out critical infrastructure costs.
When establishing your overall budget, use this realistic allocation formula:
| Expense Category | % of Total Investment | What It Actually Covers |
|---|---|---|
| Core Civil Construction & Finishes | 60% - 65% | Excavation, RCC frame, brickwork, plastering, flooring, doors/windows, bathrooms |
| Bespoke Interiors & Modular Woodwork | 15% - 20% | Modular kitchen with quartz/granite, built-in wardrobes, vanity units, TV units |
| External Infrastructure & Compound | 7% - 10% | Compound wall, main MS/SS designer gate, car porch paving, rainwater sump |
| Statutory Sanctions & Utility Deposits | 5% - 7% | BBMP plan sanction, BWSSB water meter deposit, BESCOM power sanction |
| Contingency Buffer | 5% | Material price index fluctuations, unexpected soil conditions |
"Never commit 100% of your savings or approved home loan to the base construction quotation. Always preserve an unallocated 10% cash buffer for statutory deposits, BESCOM transformer infrastructure, and bespoke interior customizations." — Jawad Hafeez
3. Vastu Alignment Without Sacrificing Contemporary Aesthetics
Modern families frequently experience tension between traditional Vastu Shastra principles and clean, contemporary architectural aesthetics.
The secret is working with an architect who understands the bioclimatic rationale behind Vastu rather than treating it as superstition:
- North-East (Eshanya) Water & Pooja: Morning sunlight has therapeutic ultraviolet rays. Placing the pooja alcove, open courtyards, and underground water sumps here maximizes positive morning illumination and clean energy.
- South-East (Agneya) Kitchen: Bengaluru's prevailing wind direction sweeps from South-West to North-East. Locating the kitchen in the South-East ensures cooking fumes and heat are naturally carried outdoors rather than into living spaces.
- South-West (Nairuthi) Master Bedroom: The highest and heaviest quadrant of the house shields the primary bedroom from excessive solar radiation, fostering deep rest, thermal stability, and grounding peace of mind.
Our design philosophy harmonizes these ancient orientations with minimalist lines, open floor plans, and double-height skylights.
4. Acoustic Privacy and Thermal Comfort
Bengaluru's rapid urban growth means traffic noise and high ambient sound are common in localities near major arterial roads (such as Outer Ring Road, Sarjapur, or Whitefield).
Families should prioritize:
- Double Glazed Units (DGU): Acoustic lamination on street-facing bedroom windows cuts external ambient noise by up to 35 dB.
- Plumbing Duct Acoustics: Use sound-dampened acoustic PVC pipes for vertical soil and waste stacks passing near bedrooms to prevent the sound of rushing water.
- Solar Heat Shielding: Large glass windows facing West or South-West must be protected with deep architectural overhangs (chajjas), automated louvers, or low-E glass coatings to prevent the greenhouse effect in bedrooms.
5. Contract Transparency: Lump-Sum vs Milestone Escrow
Families should never sign contracts with vague language like "materials of standard make." Ambiguity is where quality compromises happen.
Insist on:
- Brand-Specific Specifications: The contract must explicitly state brand names and grades (e.g., *Tata Tiscon Fe550D*, *Ultratech OPC 53*, *Jaquar / Kohler fittings*).
- Milestone-Linked Disbursements: Payments should only be released when an independent structural stage is certified complete (e.g., 10% upon plinth completion, 15% upon first floor slab casting).
- Defect Liability Period (DLP): A formal written guarantee ensuring the builder rectifies any plaster cracks, plumbing leaks, or dampness for a minimum of 12 to 24 months post-handover at zero cost.
Building your family home should be a celebratory milestone. When you plan with clarity, respect your long-term needs, and partner with a team dedicated to total transparency, the journey becomes as fulfilling as the destination.